Ductwork Solutions for Remodeled Spaces That Are Hard to Heat and Cool
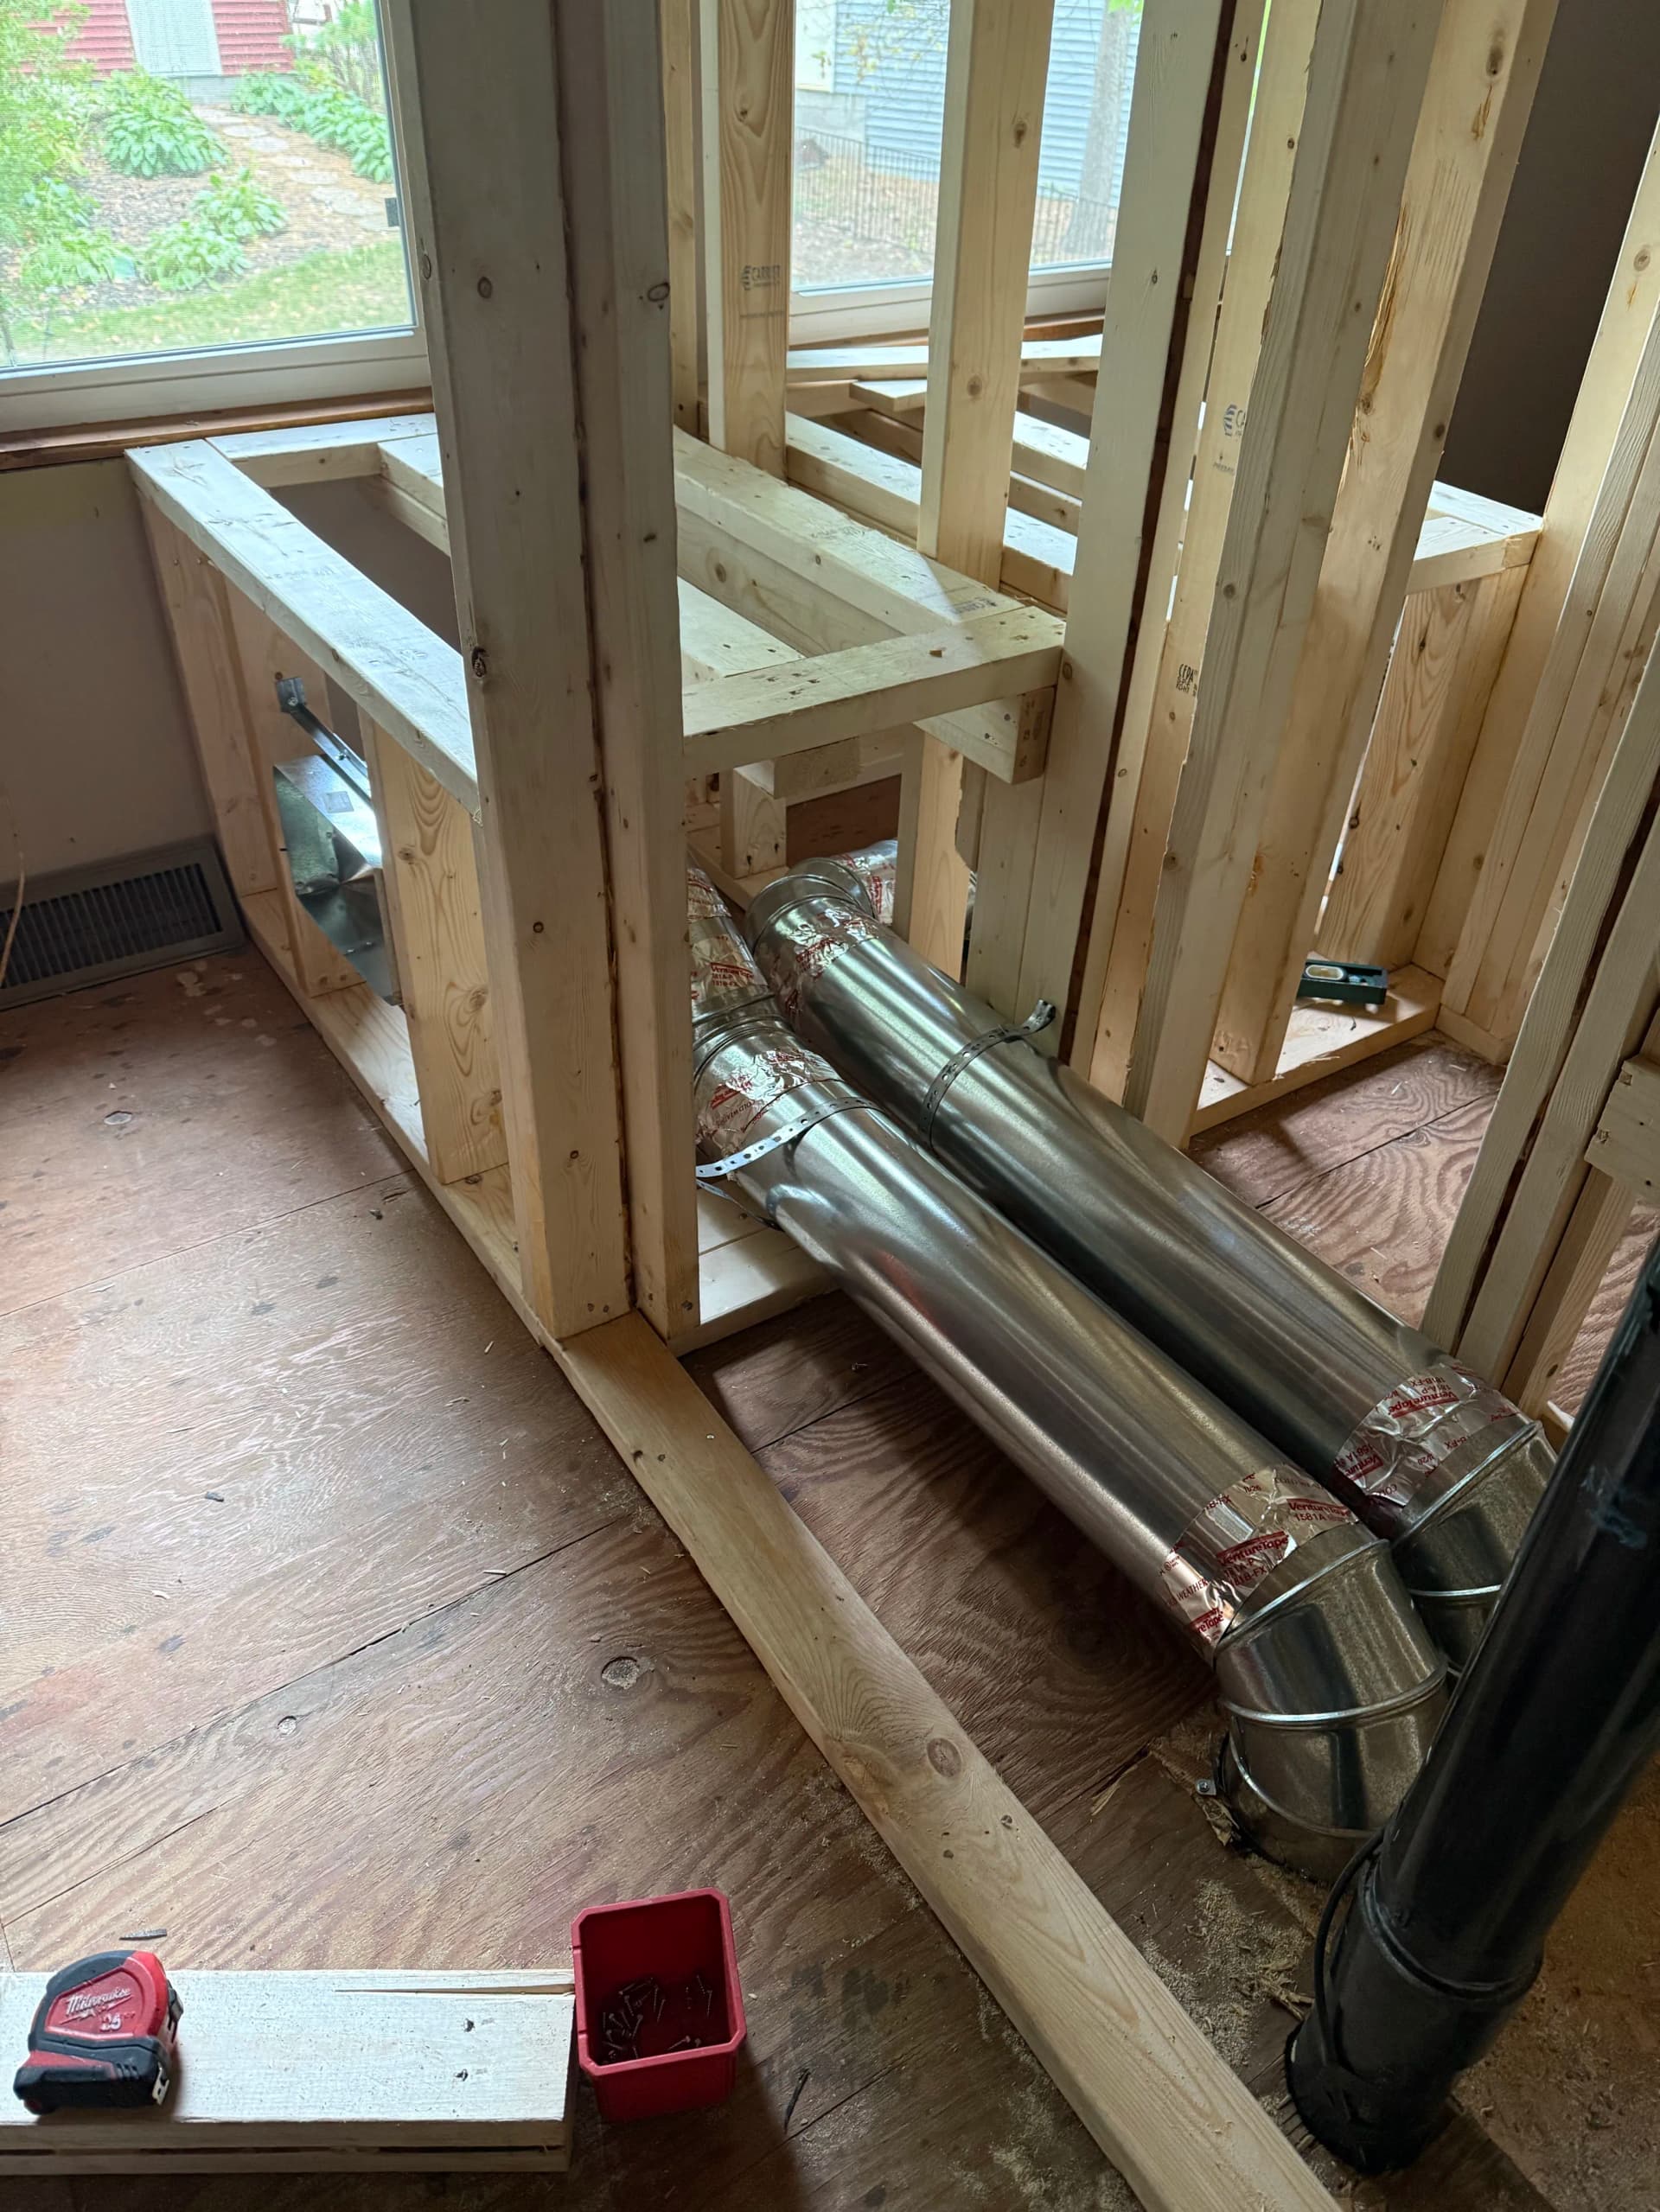
Remodeling a part of your home is exciting - until you realize the existing HVAC system wasn't designed with that new space in mind. It's one of the most common challenges homeowners run into mid-remodel. The walls are framed, the windows are in, and now everyone's asking the same question: how do we keep this space comfortable?
That's exactly the kind of problem we love solving. When a space is still in the framing stage, it's actually the best time to think through ductwork. Everything is open and accessible, which means we can plan the routing carefully and get the ducts where they need to go without tearing anything apart later.
What we're working with here is a framed-in addition with round metal duct runs being routed low through the wall framing - right at floor level. That placement matters. Running ducts at this stage, before drywall goes up, gives us flexibility to make smart routing decisions. We can avoid problem areas, account for structural framing, and make sure airflow is actually going to reach the room the way it should.
A lot of homeowners don't think about HVAC until the remodel is nearly done. By then, options get limited fast. Getting us involved early in the process means the heating and cooling plan gets built into the renovation itself - not bolted on as an afterthought. The finished space ends up more comfortable, and you're not dealing with hot and cold spots down the road.
If you're in the middle of a remodel and haven't figured out the HVAC side yet, we can help you think through the options. Whether it's extending existing ductwork, adding new runs, or figuring out what makes the most sense for your layout - we're good at finding solutions that work.